Enduring design, shaped by people and purpose.
A spatial strategy and design firm. From new-build and adaptive-reuse residential and public buildings to multi-level residences and mixed-use projects, our work responds to site and climate, and privileges durability and adaptability.
We approach buildings and interiors as a single, integrated discipline — creating environments that are functional, durable and shaped by how people actually use space, with a view to long-term adaptability.
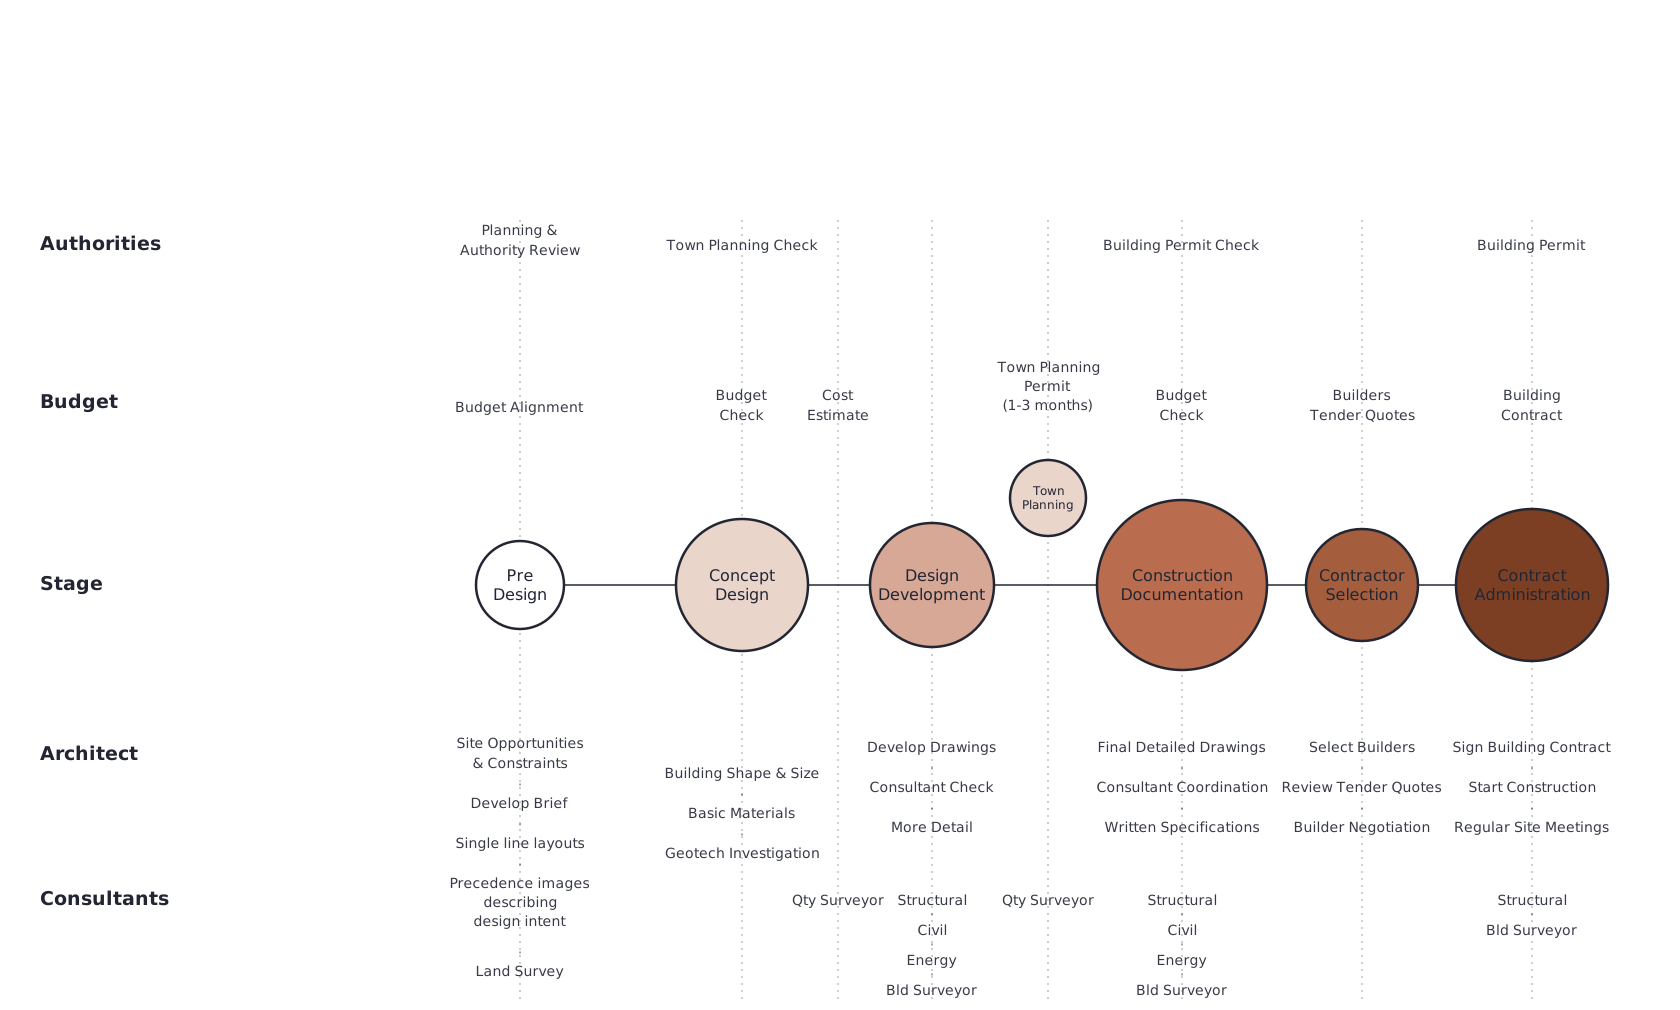
Site opportunities and constraints, budget alignment, and a clear brief — testing what's possible before committing to a design direction.
From concept through design development, we resolve the built form — spatial planning, materials and detail — and prepare documentation for planning and building approval.
We support contractor selection and tender review, then stay engaged through contract administration — site meetings and coordination through to practical completion.
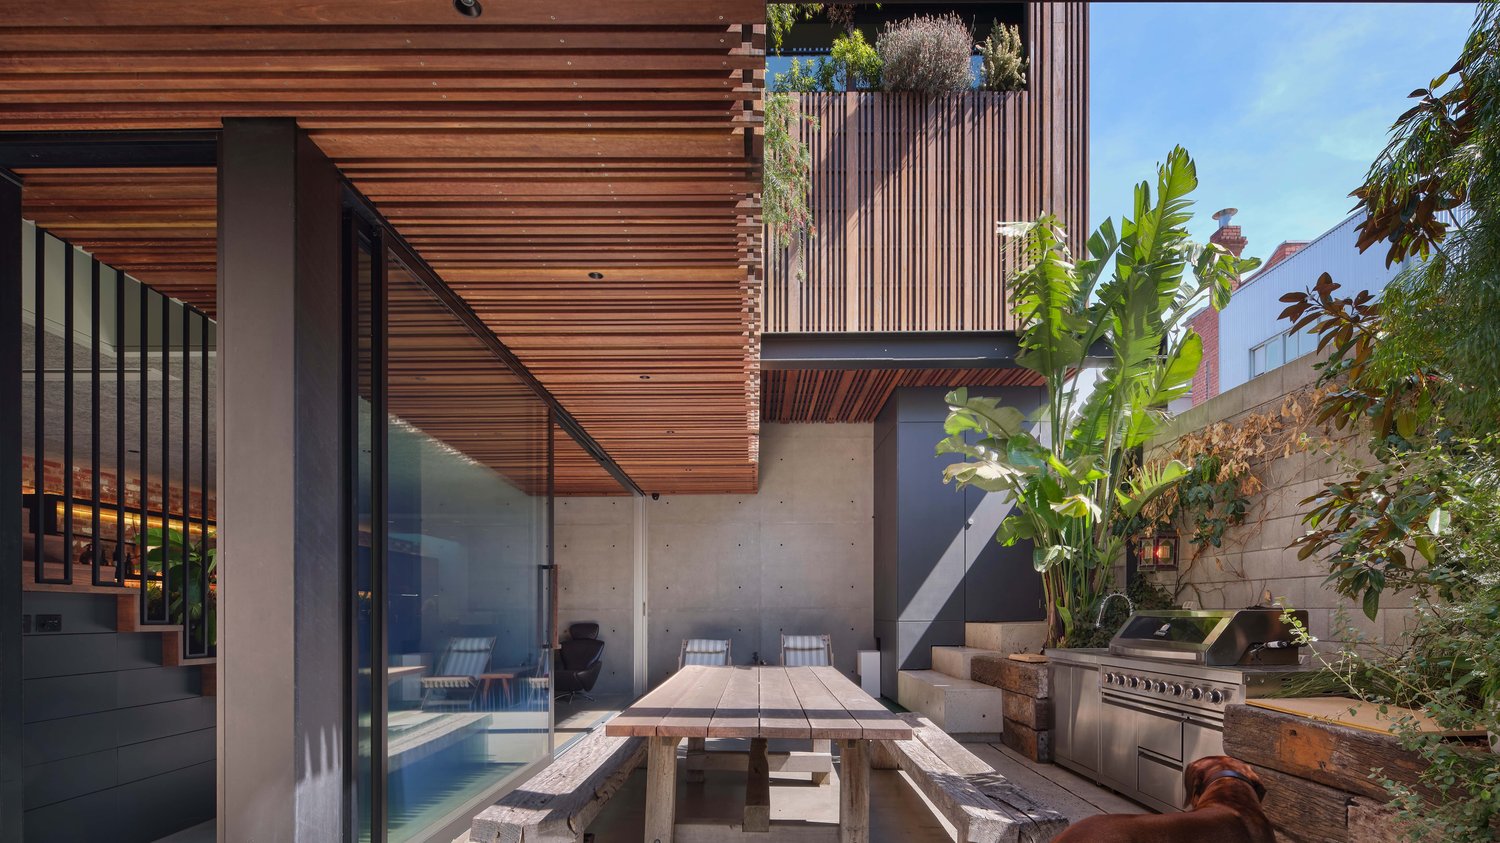
A residential renovation built around light, material honesty and how a household actually gathers — timber battens, concrete and glass framing a courtyard designed for everyday use.
View all projects